How Much Do External Louvres Cost? A UK Buyer’s Guide
How Much Do External Louvres Cost?
External louvres do not usually have one standard price because every system is designed around the size, shape and requirements of the property.
The cost of external louvres will depend on factors including the dimensions of the area, the material selected, the type of system, whether the blades are fixed or adjustable, the chosen controls and the complexity of the installation.
This guide explains what influences the cost of external louvres and what information you will need to receive an accurate quotation.
Why don’t external louvres have a standard price?
Unlike an off-the-shelf blind or shutter, architectural external louvres are usually made to measure.
A small system fitted over a straightforward rectangular window will have very different requirements from a large motorised installation covering an apex window or full glazed façade.
The final design may also need to account for:
The dimensions and shape of the window
The direction the property faces
The amount of shade or privacy required
The structure and exterior finish of the building
Access to the installation area
Manual, fixed or motorised operation
The selected material, profile and finish
For this reason, a tailored quotation is normally more useful than a generic price per panel or square metre.
What affects the cost of external louvres?
1. The size of the louvre system
The size of the installation is one of the most important considerations.
A larger system requires more blades, supporting components and manufacturing time. It may also require additional rack arms, motors or structural support.
When requesting a quotation, it is helpful to provide approximate measurements of the complete area you would like to cover. These do not have to be exact initially, but they allow the supplier to understand the likely scale of the project.
For particularly large windows or façades, the system may need to be divided into independently controlled sections.
2. The shape of the window or façade

Standard rectangular areas are generally more straightforward to design than unusual architectural shapes.
External louvres can be made for areas including:
Rectangular windows
Floor-to-ceiling glazing
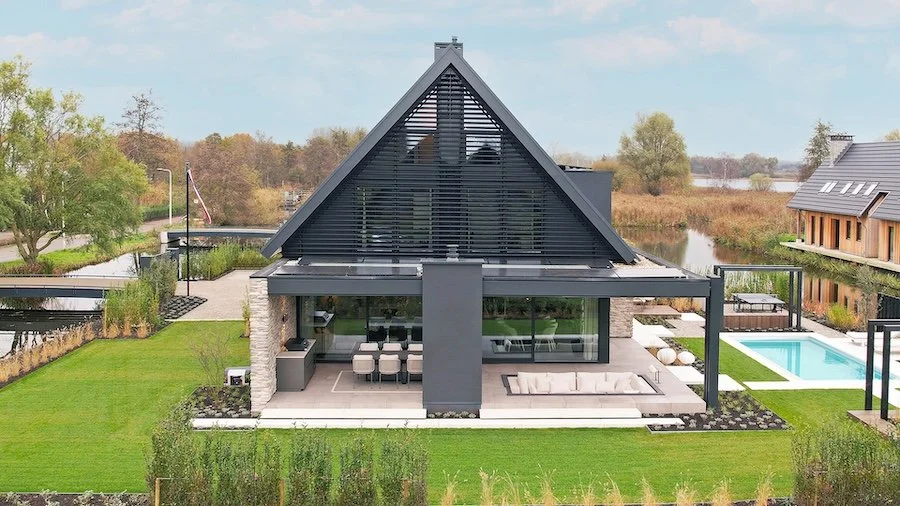
Apex and gable windows
Sloping façades
Rooflights
Large glazed extensions
Irregular architectural openings
A complex or unusually shaped system may require more detailed design, bespoke components and additional installation planning.
However, made-to-measure louvres are particularly useful for these areas because conventional blinds and shutters may not fit them effectively.
Sunshield systems can be customised for different window shapes and sizes, including large façades and architectural glazing.
3. Aluminium or timber louvres

The chosen material will also influence the quotation.
Sunshield offers external louvres in high-grade extruded aluminium and Western Red Cedar timber.
Aluminium external louvres
Aluminium is often selected for contemporary homes, commercial buildings and modern architectural projects.
It offers:
A clean, modern appearance
Low maintenance requirements
A wide range of colour choices
Powder-coated and anodised finish options
Strong performance in exposed outdoor locations
Different blade widths and profiles
The chosen colour and finish may affect the overall price, particularly where a specialist texture or custom colour is requested.
Timber external louvres
Timber louvres provide a softer and more natural architectural finish.
Sunshield’s wooden louvres are made using Western Red Cedar, which is lightweight, stable and naturally resistant to decay. Timber can be supplied with different treatments and finishes depending on the intended appearance and level of ongoing maintenance.
The cost may therefore depend on whether the timber is left untreated or receives an additional treatment or coloured finish.
4. Fixed or adjustable louvres
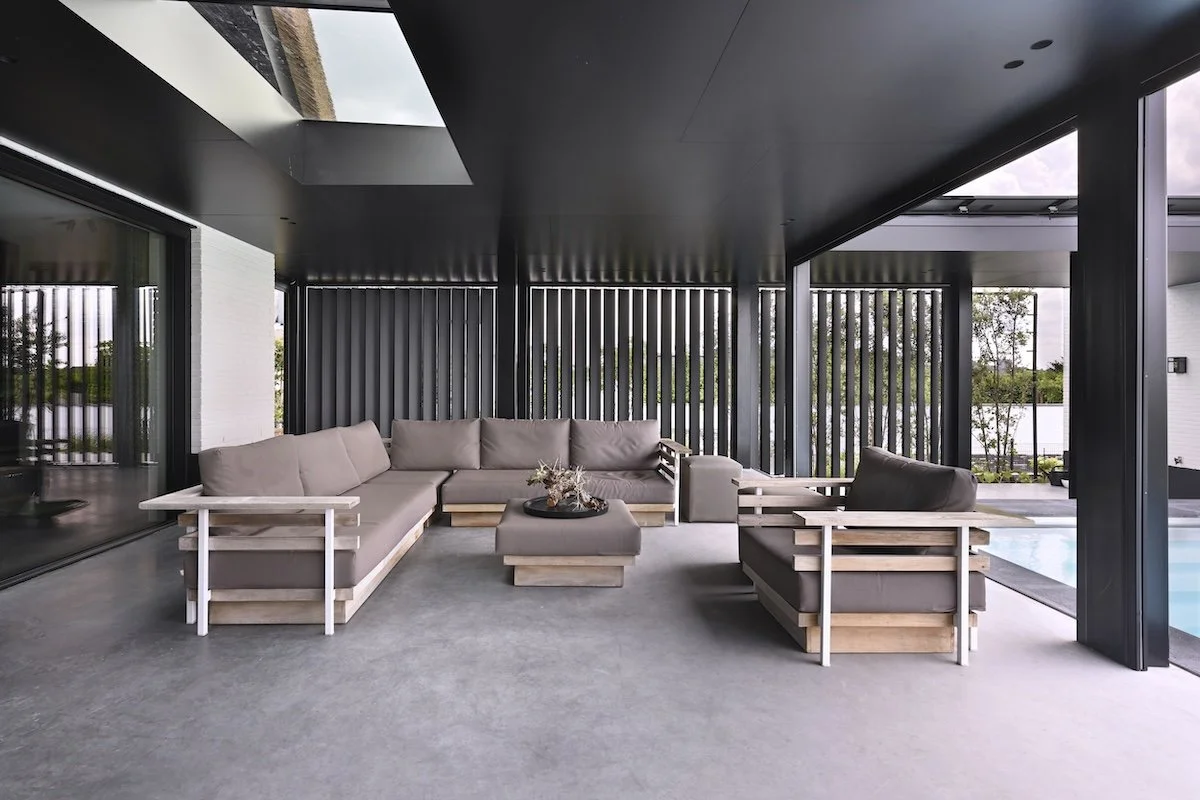
External louvres may be installed in a fixed position or designed so the blades can tilt.
Fixed louvres
Fixed louvres remain at a selected angle.
They can be a suitable option where the main objective is consistent shading, screening or privacy. Because the blades do not need an adjustable operating mechanism, the overall system may be simpler.
However, the correct blade angle and spacing must be carefully considered during the design process.
Adjustable louvres
Adjustable louvres allow the angle of the blades to be changed.
This gives the property owner more control over:
Direct sunlight
Heat entering through the glazing
Glare
Daylight levels
Privacy
Views from inside the building
Adjustable systems contain additional operating components, so the quotation will reflect the required mechanism and controls.
Some Sunshield systems can be positioned anywhere between fully open and closed, allowing the level of shade to change throughout the day.
5. Manual or motorised operation
Adjustable external louvres can be manually controlled or motorised, depending on the system and application.
Motorisation is particularly useful for:
Large installations
High or difficult-to-reach windows
Apex glazing
Multiple louvre sections
Properties requiring convenient everyday adjustment
Smart or automated shading systems
A motorised system will require motors, controls and electrical planning, which will be included in the project quotation.
Depending on the design, different sections may also need separate motors so that they can be operated independently. One Sunshield apex-window project, for example, used separate motors for two differently sized louvre areas.
Manual operation may be suitable for smaller or more easily accessible systems.
6. The type of external louvre system
Not every louvre installation uses the same design.
The overall cost will also depend on whether the project requires:
Façade louvres
Horizontal window louvres
Vertical louvres

Sliding louvre panels
Louvre walls or screens
Rooflight louvres
A fixed architectural feature
An adjustable shading system
Sliding louvre panels, for example, require frames and tracks that allow the complete panels to move across the glazing. Façade louvres remain positioned in front of the building but may have adjustable blades.
The best option will depend on how the area is used and whether the priority is shade, heat control, privacy, appearance or a combination of these.
7. Blade size, profile and spacing

Louvre blades are available in different sizes and profiles.
Sunshield’s aluminium range includes 96mm, 107mm, 150mm and 155mm profiles, while its timber range includes 98mm and 148mm options.
The right profile is not simply a visual decision. Blade size, overlap, orientation and spacing can affect:
The amount of shade provided
The view through the system
The level of privacy
The amount of daylight entering the building
The overall scale and appearance of the façade
Whether blackout or stronger room-darkening is required
For example, Sunshield’s 155-E aluminium profile has interlocking blades designed to provide a light-tight result when closed.
The most suitable profile should therefore be selected around the intended result rather than cost alone.
8. Colour and surface finish
External louvres often become a prominent part of the building’s appearance.
Aluminium systems can be supplied in a variety of powder-coated and anodised finishes. Specialist colours, textures and treatments may also be available.
Timber louvres can be left to weather naturally or treated to produce a particular colour or finish.
Choosing a commonly available finish may be more straightforward than specifying a completely bespoke colour or specialist surface treatment. However, coordinating the system with windows, cladding or other architectural features can create a much more cohesive finished result.
9. Installation requirements
Installation is another important part of the overall quotation.
The requirements will vary according to:
The height of the installation
Access around the property
The size and weight of the system
The construction of the building
The number of separate sections
Whether electrical connections are required
The need for scaffolding or specialist lifting equipment
Whether tracks or fixings must be concealed
A ground-floor installation with clear access will have different requirements from a large system positioned high on a façade.
For sliding louvre panels, it is particularly helpful to consider the tracks during the building or renovation stage. Where possible, tracks can be integrated into the floor or ceiling to produce a cleaner architectural finish.
Sunshield provides professional installation across the UK, with each quotation based on the requirements of the individual site.
10. Whether the louvres are included early in the project
External shading is often easiest to integrate when it is considered during the initial design of a new build, extension or renovation.
Early planning allows the architect, builder and louvre specialist to coordinate:
Structural fixing points
Electrical connections
Recessed tracks
Window positions
Cladding and façade finishes
Drainage and external detailing
Access for installation
It is still possible to install louvres on an existing building, but early involvement may give you more design options and reduce the need to adapt completed areas later.
Are motorised external louvres more expensive?
Motorised external louvres usually involve more components than fixed or manually operated systems.
The quotation may include:
One or more motors
Remote controls or switches
Control equipment
Electrical preparation
Installation and commissioning
Optional sensors or automation
However, motorisation can provide considerable practical value for large, high-level or frequently adjusted systems.
Rather than viewing the motor separately, it is better to consider how regularly you will change the louvre position and how easy the system will be to reach.
Are timber or aluminium louvres more affordable?
There is no universal answer because the cost depends on the complete system rather than the material alone.
A fixed aluminium system covering a large and complex façade may cost more than a smaller adjustable timber system, or vice versa.
The comparison should consider:
The size of the installation
The louvre profile
Fixed or adjustable operation
Manual or motorised controls
Surface treatments
Structural requirements
Installation access
Long-term maintenance preferences
The most suitable material is normally the one that provides the required appearance, performance and maintenance level for the property.
Can external louvres help reduce long-term energy use?

External louvres are designed to manage sunlight before it reaches the glazing.
During warmer weather, this can help reduce unwanted solar heat gain and lessen the demand for fans or mechanical cooling. Adjustable systems can also be opened during colder periods when solar warmth and additional daylight are beneficial.
The exact effect will depend on factors such as the building’s orientation, glazing, insulation, ventilation and the design of the shading system.
External louvres should therefore be considered as part of the building’s wider approach to daylight and overheating rather than as a guaranteed level of energy saving.
Sunshield’s louvre systems are designed to manage daylight, avoid glare and control solar heat gain.
Are made-to-measure external louvres worth the investment?
Made-to-measure louvres may be worth considering where standard internal shading does not adequately address the property’s needs.
They are particularly relevant for:
Large expanses of glazing
Rooms affected by overheating or glare
Apex and unusually shaped windows
Modern façades
Properties requiring greater privacy
Homes where shading is intended to become an architectural feature
Outdoor spaces requiring screening or adjustable shade
The value is not limited to one feature. A well-designed system can combine solar shading, daylight control, privacy and architectural impact in a single installation.
The most important factor is selecting a system that has been properly designed for the building rather than choosing solely on the lowest initial quotation.
How can I obtain an accurate external louvre quote?
To receive an initial quotation, provide as much of the following information as possible:
Photographs of the property or proposed area
Approximate width and height
Architectural plans or elevations, where available
The location of the property
Whether the project is a new build, renovation or existing home
Your preferred aluminium or timber finish
Whether you require fixed or adjustable blades
Whether you are interested in manual or motorised operation
Your main priority, such as shade, heat control, privacy or appearance
The intended project timescale
Do not worry if you have not decided every detail. A consultation can help identify which louvre type, material and operating system would be most suitable.
Frequently asked questions
-
The cost of external louvres varies according to the size, material, design, controls and installation requirements. Because most architectural louvre systems are made to measure, an accurate quotation normally requires photographs, approximate dimensions and information about the intended application.
-
A standard online price can be misleading because two similarly sized installations may require different materials, supports, motors, finishes or access arrangements. A tailored quotation ensures the price reflects the actual property and chosen louvre system.
-
A smaller, straightforward fixed system may require fewer operating components than a large motorised installation. However, the most cost-effective option depends on the property and intended result. Choosing an unsuitable system simply because it has a lower initial price may provide poorer shading or functionality.
-
Motorised systems normally include additional motors, controls and electrical requirements. They may therefore cost more than a comparable fixed system, but they offer greater control and are particularly useful for large or inaccessible windows.
-
Yes. Architectural plans, elevations and window schedules can help the Sunshield team assess a project, particularly during the design stage of a new build or extension. Photographs and approximate measurements can also be used for an initial discussion.
-
This will be confirmed within your individual quotation. Installation requirements vary according to the property, access, system size, controls and location, so these should be assessed as part of the project.
-
Yes. External louvres can be designed for both existing buildings and new developments. A site assessment may be needed to determine suitable fixing points, access and electrical requirements.
-
Sunshield provides tailored external louvre systems and professional installation for projects across the UK.
Request a tailored external louvre quotation
Because every Sunshield louvre system is made to measure, the most reliable way to understand the cost is to discuss your project with the team.
Sunshield can provide guidance on the most suitable material, profile, orientation and control method for your property. Whether you are planning a single-window installation, a set of sliding panels or a complete architectural façade, your quotation will be based on the specific design and installation requirements.
Explore Sunshield’s external louvres or get in touch with the team to discuss your project.
Our Projects:
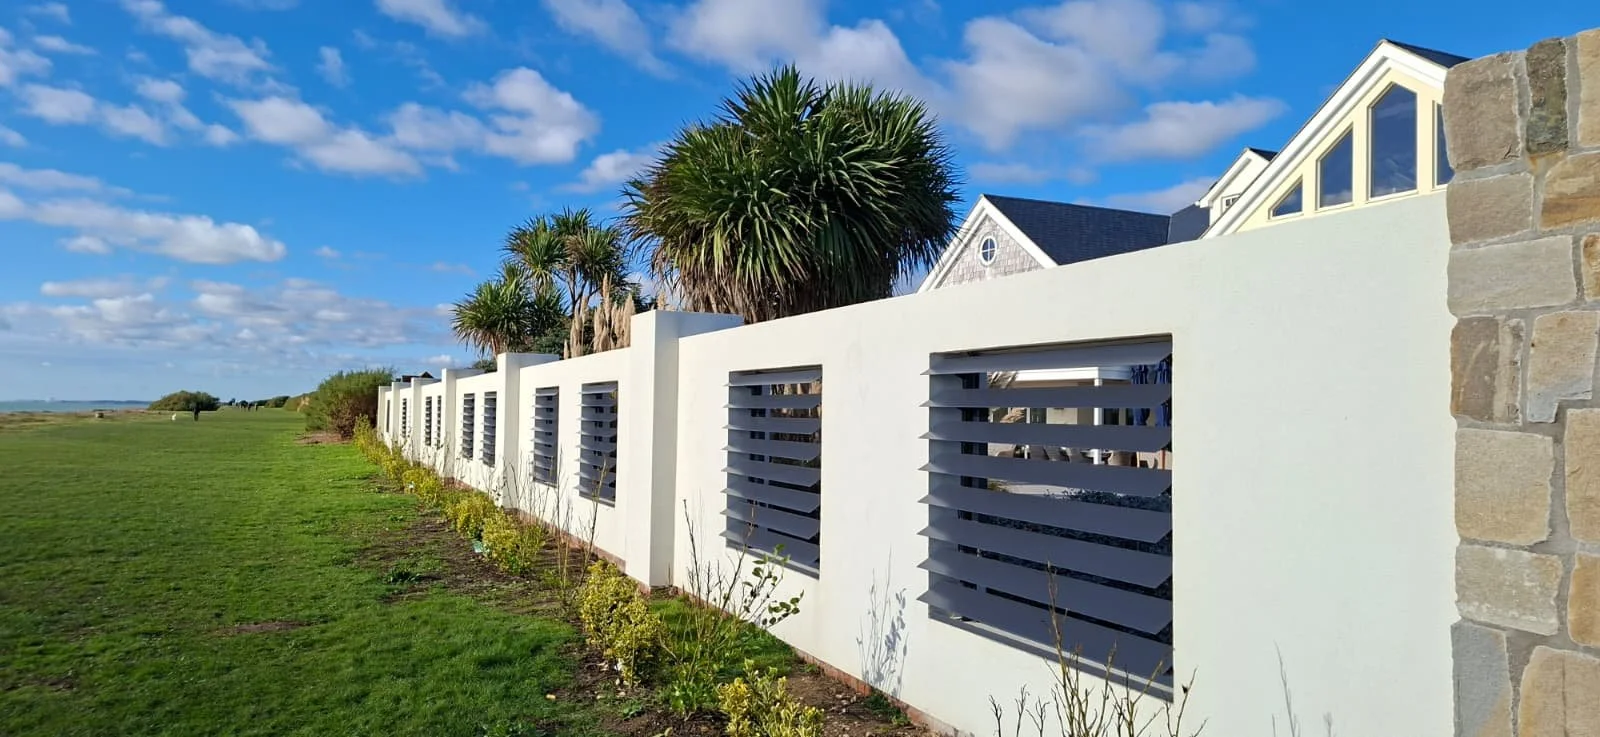
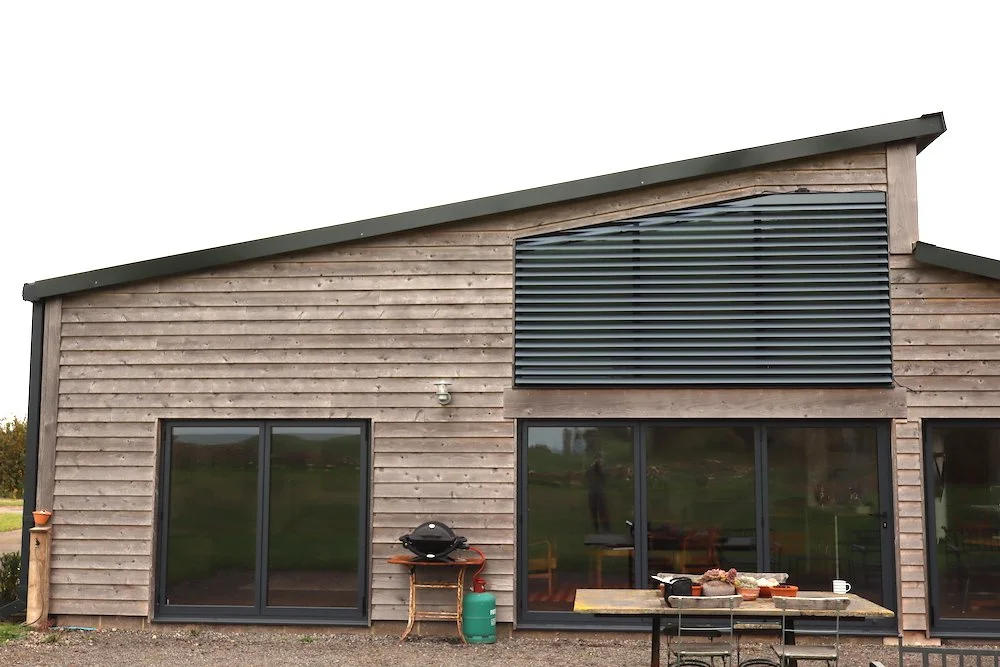
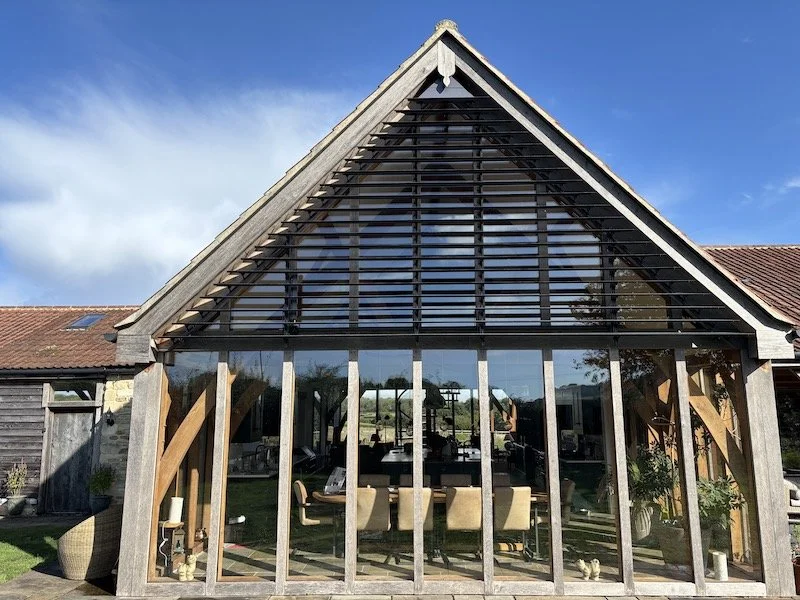
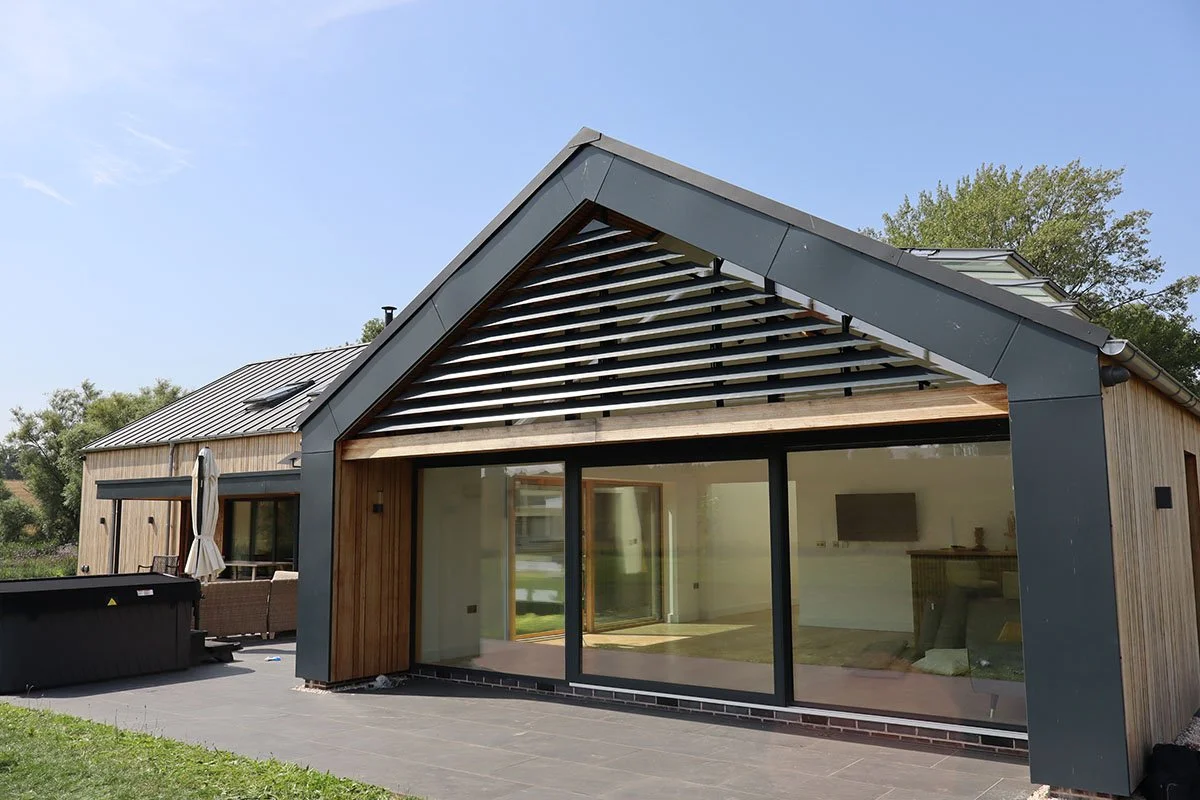


Stunning louvres - A perfect feature for any home design
View the full details on our external louvres.